Outdoor sauna foundation guide
The base has to be level, drained and stable before delivery day. Here are the four options, what each asks of you, and why frost heave is the failure nobody plans for.
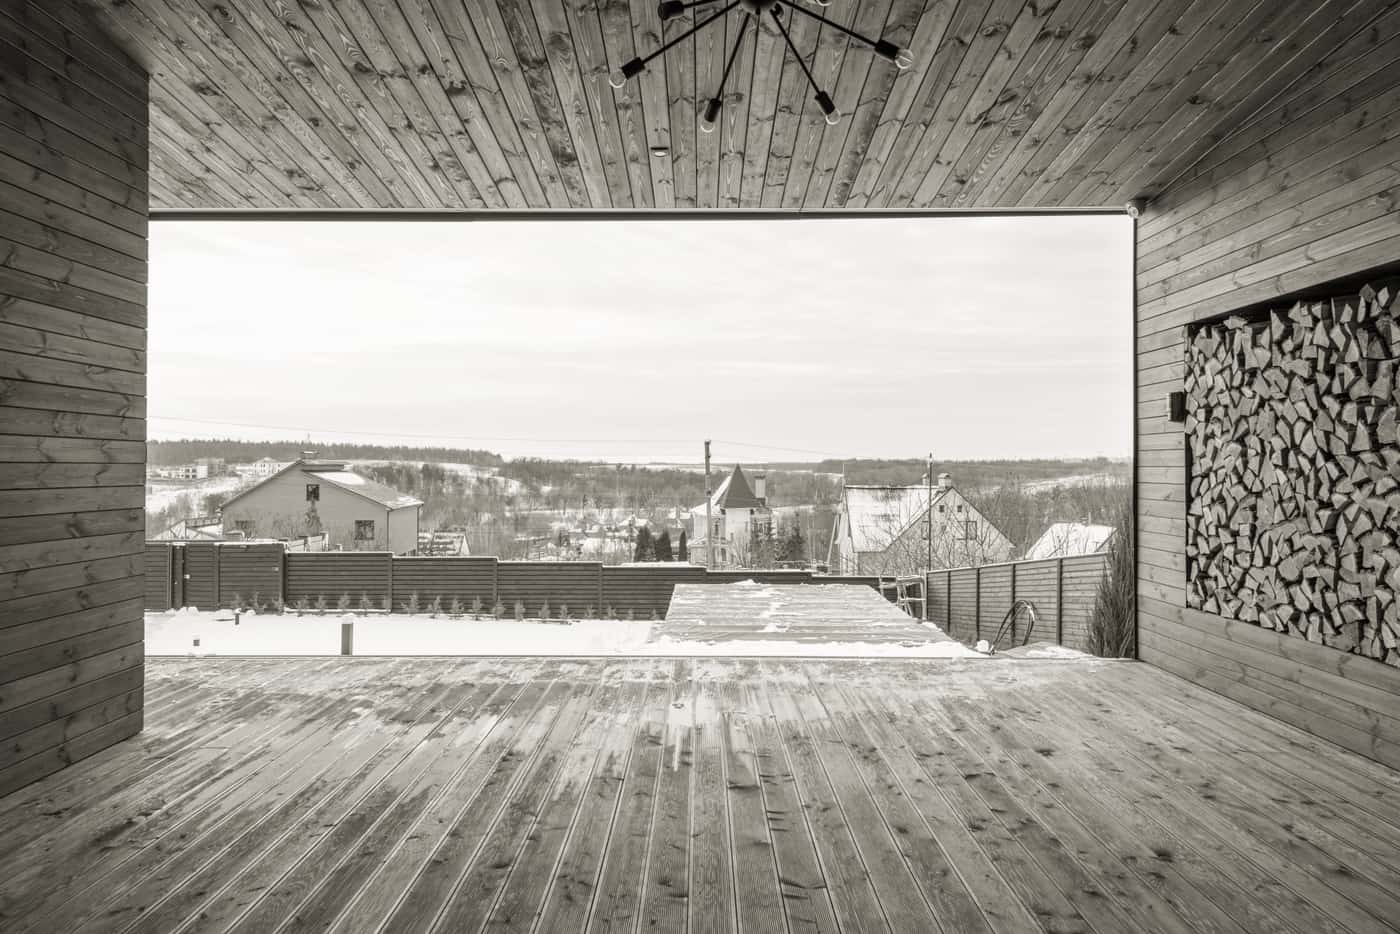
Every outdoor sauna needs a base, that base is your cost rather than the seller's, and it has to exist before several hundred pounds of cedar arrives at your curb. It is the step most people discover late and the one that delays projects.
A foundation has three jobs: keep the structure level, keep it off wet ground, and stop it moving as the ground freezes and thaws. Any option that does all three is acceptable; the differences are cost and effort.
The four options
| Option | Effort | Cost | Frost-heave resistance | Best for |
|---|---|---|---|---|
| Compacted gravel pad | Moderate — digging and compacting | Low | Good, if deep and drained | Most barrels, most climates |
| Concrete pavers on gravel | Moderate | Low to middle | Good, with a proper gravel base | Cubes and kits; a tidy finish |
| Concrete piers or footings | High — below the frost line | Middle | Best | Hard freeze-thaw climates |
| Poured concrete slab | Highest — usually contracted | Highest | Very good | Permanent installations, large cubes |
Local frost depth determines whether piers need to go deep and how deep. Your municipal building department publishes the figure for your area; it is the number to look up before choosing between a pad and piers.
Why frost heave is the failure that matters
Water in soil expands as it freezes and lifts whatever sits on it. Repeated over winters, that movement is rarely uniform — one corner rises more than another, and the structure racks.
The consequence is not cosmetic. A racked structure has a door that no longer seals, and a door that does not seal is a permanent heat loss you cannot fix with a bigger heater. That is how a foundation shortcut turns into a sauna that never quite gets hot.
Building a gravel pad
- 1Mark out larger than the sauna — at least a foot beyond the footprint on every side, so water runs away from the structure rather than towards it.
- 2Excavate the topsoil. Organic material holds water and decomposes; it is the wrong thing to build on. Dig down to subsoil.
- 3Lay landscape fabric to stop the gravel migrating into the soil below over the years.
- 4Fill with angular crushed stone, not rounded pea gravel — angular stone locks together and compacts; round stone rolls and stays loose.
- 5Compact in layers, not all at once. A plate compactor hired for a morning does this properly; treading it down does not.
- 6Check level in both directions with a long straightedge, and correct before delivery rather than after.
When to use piers instead
In a hard freeze-thaw climate, or on ground that holds water, piers taken below the local frost line are the reliable answer. They cost more and take more effort, and they remove the heave question rather than managing it.
Piers also lift the structure clear of the ground entirely, which helps timber longevity — air underneath means the underside dries rather than sitting damp. For a cedar barrel intended to last, that is a real benefit beyond the heave question.
What the sauna itself needs from the base
- Level in both axes. Barrels in particular are unforgiving — an out-of-level barrel puts uneven load on the bands and the door frame.
- Full bearing where the cradles sit. Barrels rest on cradles rather than across the whole footprint. Those bearing points need solid support, not a gravel void.
- Clearance for airflow underneath, so the underside dries.
- Room to work around it. You will need to get to all sides for assembly, band tightening and maintenance. Leave space.
Do you need a permit?
It depends entirely on your jurisdiction, and we cannot answer it for you. Two things commonly trigger a requirement: a permanent structure over a certain size or on a permanent foundation, and an electrical circuit, which almost always requires a permit and an inspection.
Call your municipal building department before you order. It is a ten-minute conversation that occasionally changes the plan, and it is much cheaper than finding out afterwards. The electrical side is covered in the electrical guide.
Coordinating with delivery
Almost every outdoor sauna ships freight with a curbside drop. That means the pallet lands at the street and the several-hundred-pound job of moving it is yours. Plan the route, arrange help, and have the base finished and cured before the delivery date rather than after — a pallet of cedar sitting on a lawn in the rain while you build a pad is the avoidable version of this project.
Questions people actually ask
What foundation does an outdoor sauna need?
Can you put an outdoor sauna directly on the ground?
How deep should a gravel pad for a sauna be?
Do you need a permit for an outdoor sauna?
Should a sauna foundation be bigger than the sauna?
Sources
- USDA Forest Products Laboratory — Wood Handbook, moisture and decay in service — checked Sep 7, 2026
- Amazon.com — outdoor sauna listings, delivery terms as published by the sellers — checked Sep 7, 2026
Read next
- Outdoor sauna electrical guideThe other thing that needs doing before delivery.Read it
- Best saunas for cold climatesWhere frost heave really bites.Read it
- Best outdoor saunasWhat will be arriving on that base.Read it
- Outdoor sauna winter maintenanceKeeping it level and sound.Read it
- DIY sauna build guideEverything above the pad.Read it
- Sauna permits and codesAccessory-structure rules.Read it
Every pick on this page comes from published specifications, not from hardware we own. Read how we pick — including what spec-led ranking cannot tell you.